Get $2,000 Cash Back
215 DUNDAS Street E Unit# 47, Waterdown — listed at $799,900. Earn buyer cashback at closing. No catches, just more money in your pocket.
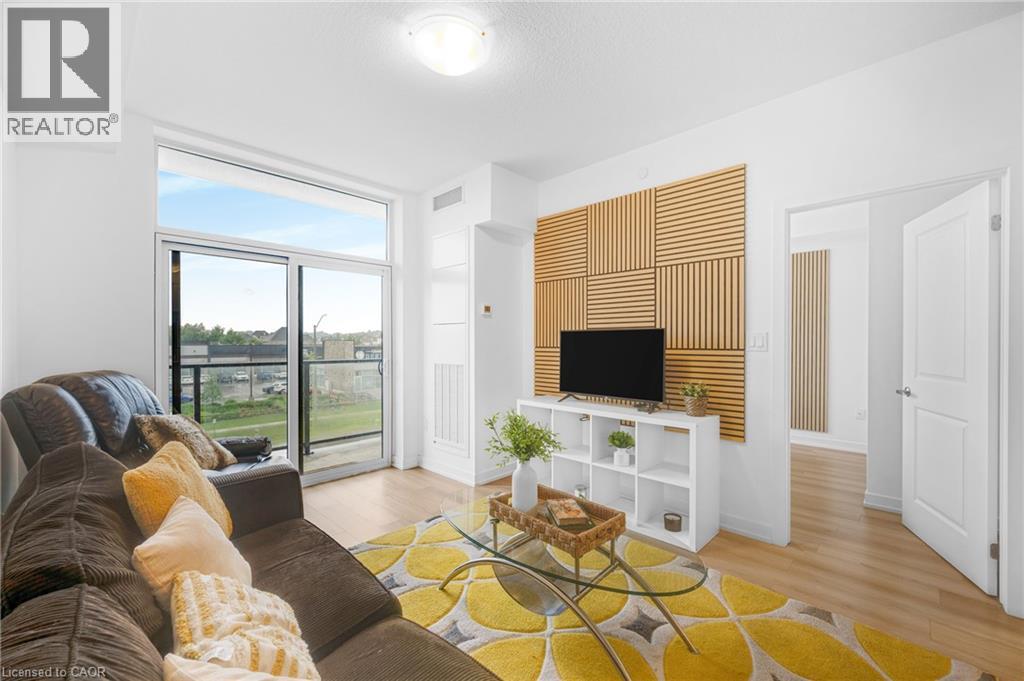
Step inside to a bright, functional layout featuring a spacious main floor with an open-concept living and dining area, ideal for entertaining or relaxing after a day outdoors- this quality built by Branthaven homes, (this beautiful 2 Storey Executive Townhome) features 9ft ceilings throughout the main, a bright and spacious open concept main floorplan with gleaming vinyl flooring, large windows throughout, separate dining room with chandelier, gorgeous chef's kitchen with premium stainless steel appliances, quartz countertops and large island with double sink overlooking the entertaining areas and a 2pc powder room. The kitchen offers ample cabinetry and counter space, ready for your personal touch. Upstairs, three generously sized bedrooms provide comfortable space for family, guests, or a home office, complemented by well-appointed bathrooms throughout. Location is everything here - Waterdown residents enjoy easy access to Hamilton's famous waterfalls and conservation areas, perfect for hiking and photography, along with nearby cultural attractions, boutique shopping, and dining. Families and students alike will appreciate the proximity to McMaster University and the Royal Botanical Gardens, both offering vibrant campus energy and stunning green spaces. Whether you're a first-time buyer, a growing family, or looking to downsize without sacrificing space, this townhouse offers a rare opportunity to settle into one of Hamilton's most picturesque and off-the-beaten-path communities. (id:60164)
| Room | Level | Dimensions |
|---|---|---|
| 2pc Bathroom | Main level | — |
| Other | Main level | 10'6'' x 6'6'' |
| Living room | Main level | 10'6'' x 12'8'' |
| Kitchen | Main level | 9'4'' x 10'3'' |
| Dining room | Main level | 10'10'' x 8'11'' |
| 4pc Ensuite bath | Second level | 11'2'' x 8'8'' |
| 4pc Bathroom | Second level | 8'0'' x 7'1'' |
| Laundry room | Second level | 6'10'' x 7'6'' |
| Bedroom | Second level | 11'6'' x 9'2'' |
| Bedroom | Second level | 11'7'' x 9'8'' |
| Primary Bedroom | Second level | 14'11'' x 14'0'' |
Built in 2014 — is this considered new?+
A 2014 build means modern building codes, likely better insulation and wiring than older homes. Ask if any major systems (roof, furnace, windows) have been replaced — even newer homes need maintenance.
How is the home heated? Is it efficient?+
Heating is forced air. Ask for past utility bills to understand real heating costs.
Is 215 DUNDAS Street E Unit# 47 a good fit for a growing family?+
With 3 bedrooms and 3 bathrooms (1401 sq ft), there's room for kids plus a guest room or home office. The 2-storey layout keeps living and sleeping areas separated.
What do the condo/maintenance fees cover?+
The $282.95/mo fee covers: Insurance.
What's the parking situation?+
This property includes 2 spaces — Attached Garage.
What are the ongoing costs beyond the mortgage?+
Budget for annual property taxes of $5,909.21, a condo/maintenance fee of $282.95/mo, heating is forced air. Always verify the latest figures with your agent before making an offer — these change yearly.
Ask About This Property
Nearby Places
Searching nearby places…
Benchmark price · Updated 2026-09
Year over year
Past 10 years
Similar listings

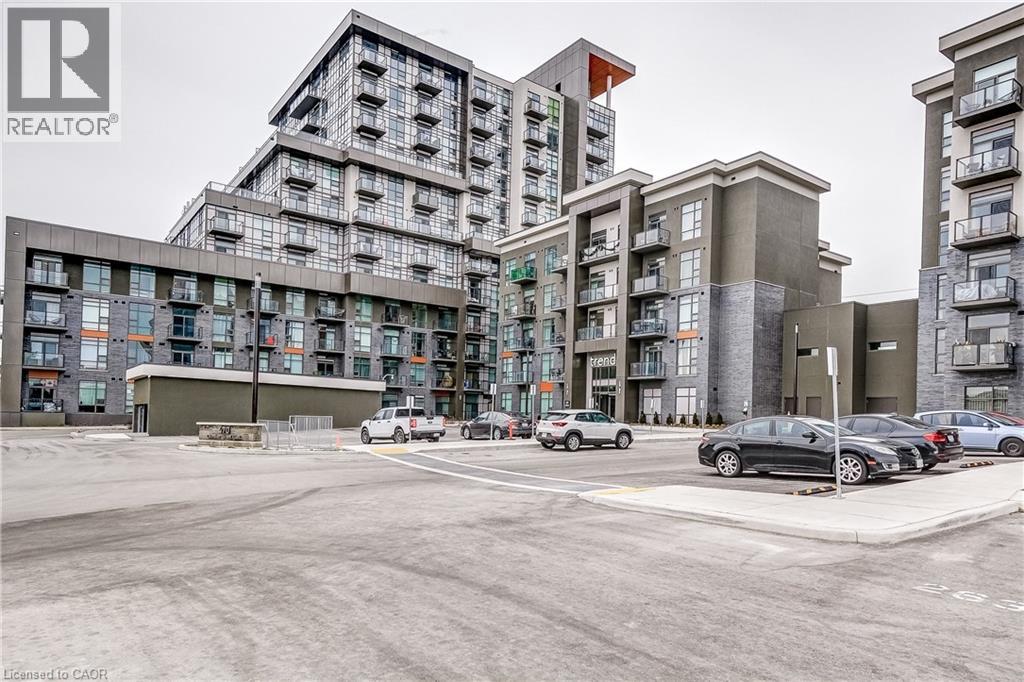
 For Sale80 days25
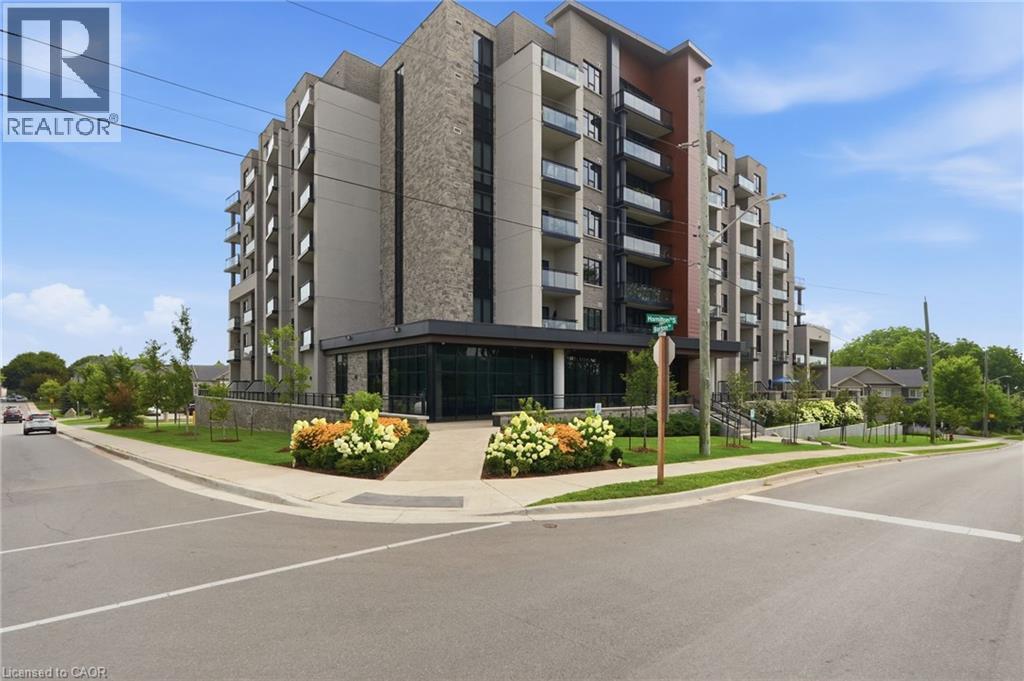
 For Sale32 days45
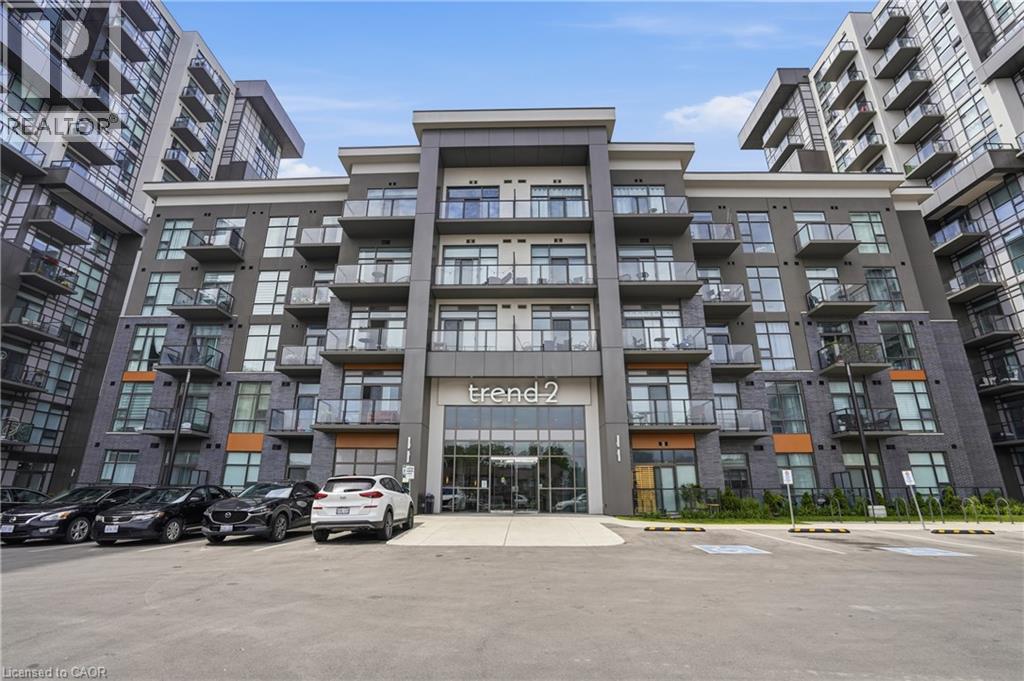
 For Sale3 days44
 For Sale38 days32

The listing data above is provided under copyright by the Canadian Real Estate Association. While the information is considered reliable, its accuracy is not guaranteed by the Canadian Real Estate Association or getsetsold.ca. Neither getsetsold.ca nor its affiliates make any representations or warranties, express or implied, regarding the accuracy or completeness of the information presented here.